
Heritage building styles — what is your home, and why does it matter?
One of the things I genuinely enjoy about heritage work is the buildings themselves — the extraordinary range of styles across Sydney's established suburbs, and what each one tells you about the period it came from. Colonial Georgian, Victorian Italianate, Federation, Art Deco, California Bungalow, Mid-century Modern, Sydney School — each one has its own character and its own story.
One of the things that makes heritage work genuinely interesting to me is that every building has a story. The style of your home reflects the period it was built in, the cultural influences shaping Sydney at the time, and the priorities of the people who built it. Understanding that story is the first step to working with a heritage home well.
Let me run through the main ones — and where you'll find them across Sydney.
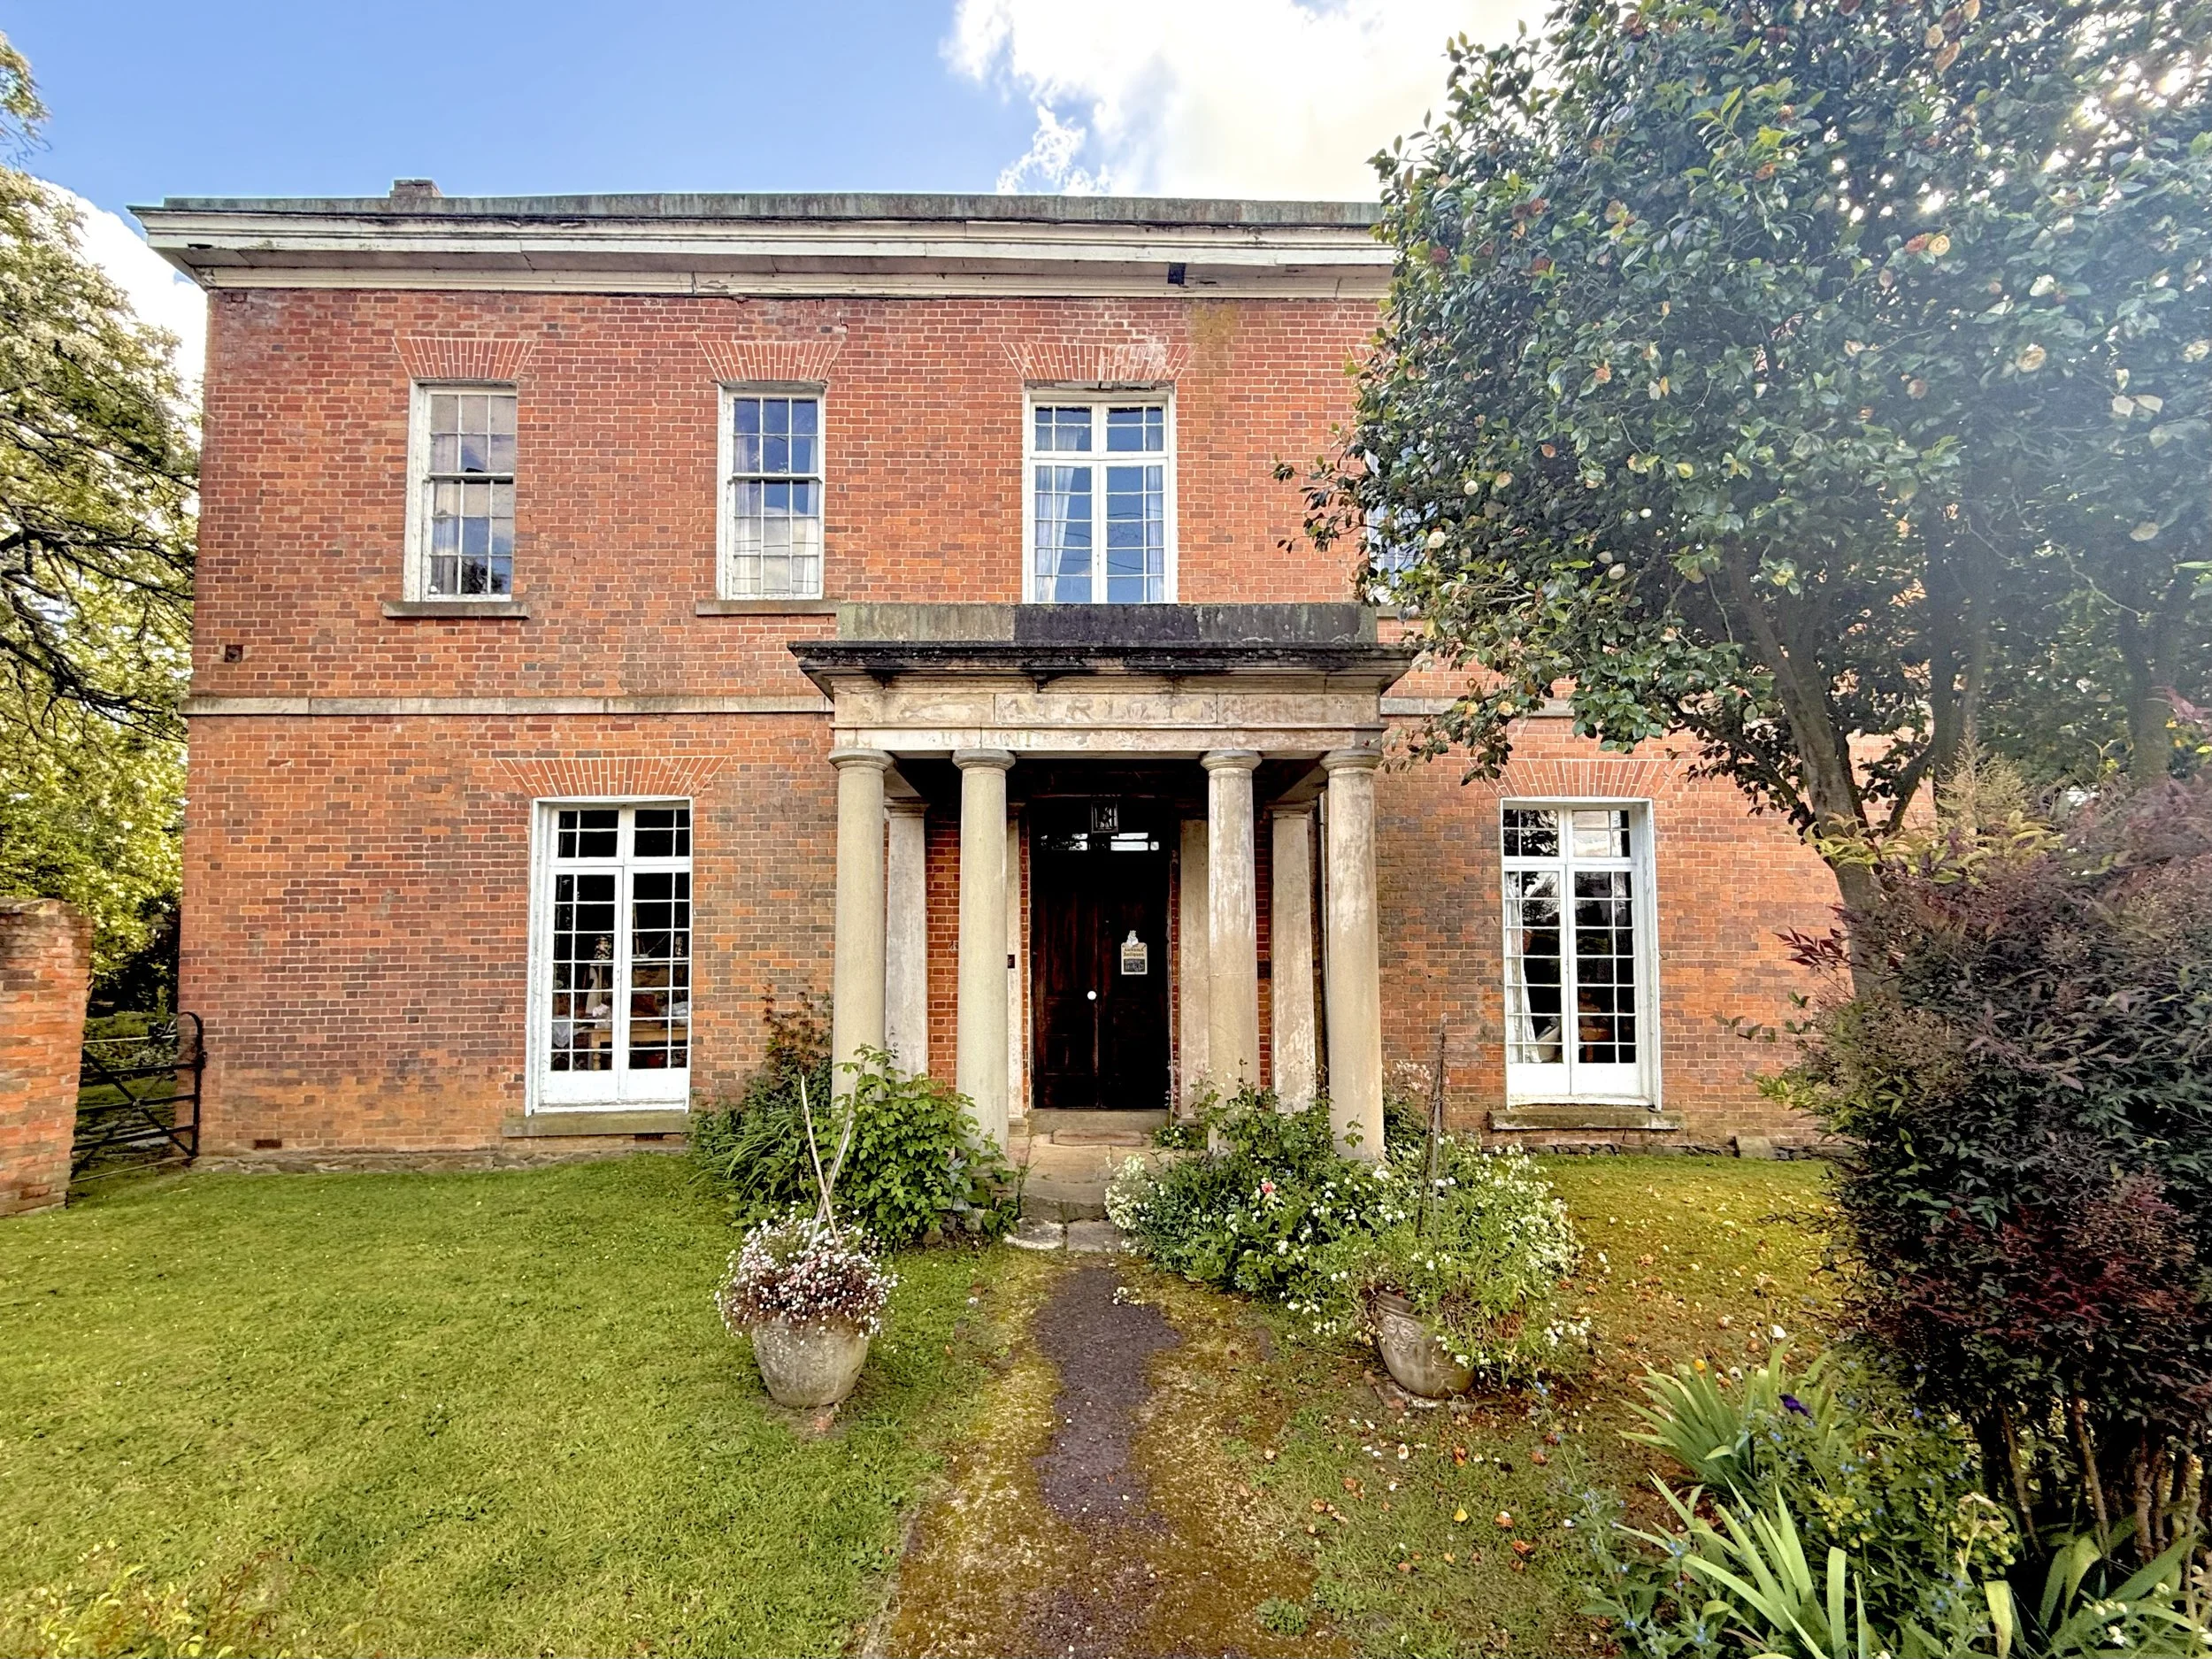
Colonial Georgian
Colonial Georgian — the earliest European building tradition in Australia. Simple symmetry, sash windows, sandstone or rendered brick. Where it survives, it's genuinely significant. Concentrated in the oldest parts of the City of Sydney and Hunters Hill.
This particular example is just on the Launceston Airport side of Evandale, a very grand portico supported by Doric order columns and flat keyed window lintels.
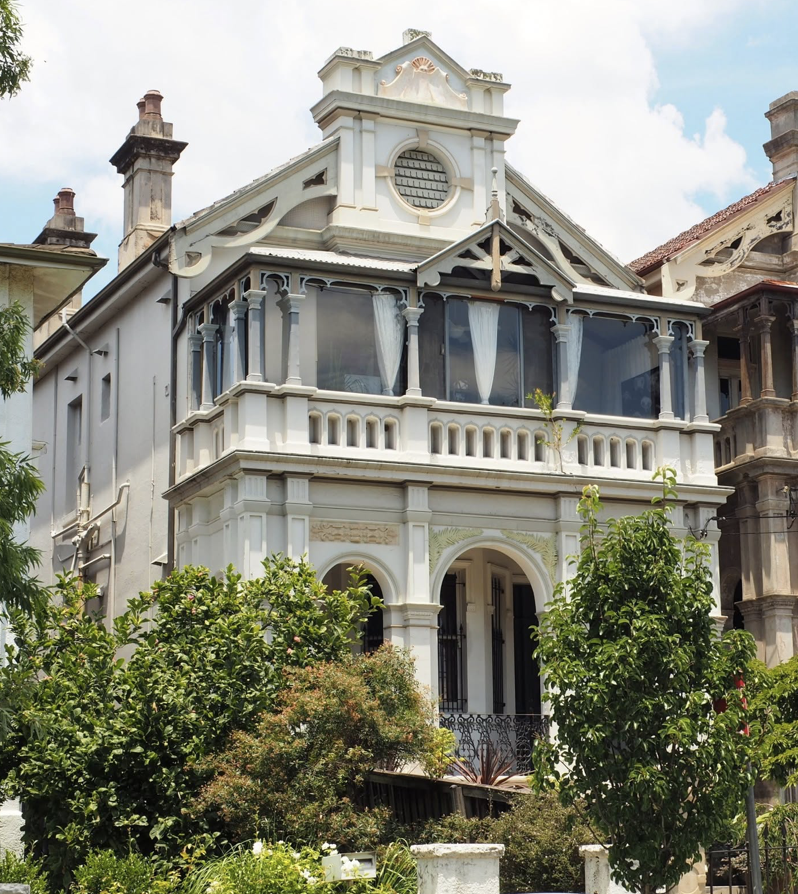
Victorian Italianate
The terrace house tradition. Rendered facades, ornate cast iron lacework on verandahs and balconies, bay windows, elaborate cornices. Concentrated heavily in Balmain, Rozelle, and Birchgrove in the Inner West, and through Rankwick, Paddington, Surry Hills, and Woollahra in the eastern suburbs. The original ironwork, where it's still there, is extraordinary and irreplaceable.
This group in Smith Street, Summer Hill, is well known to Inner-Westies
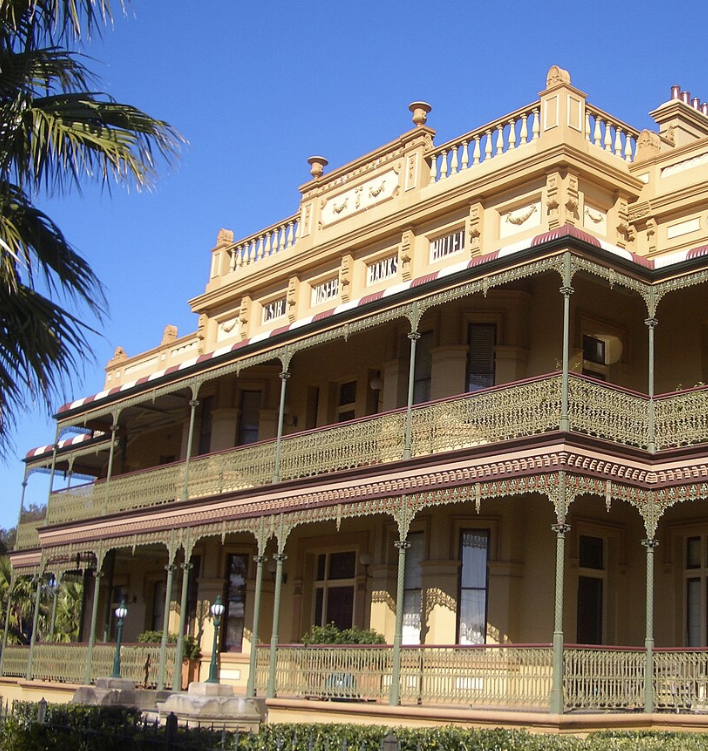
Victorian Filigree (Boom Style)
When gold rush wealth produced genuinely exuberant architecture. You'll see the best examples in the Inner West and the older parts of the City of Sydney.
Ballarat and Toorak in Victoria had a Gold rush inspired boom, thus the alternative name ‘Boom Style’, have many elaborate examples.
This grand old wedding cake is the Sir Joseph Banks Hotel in Botany
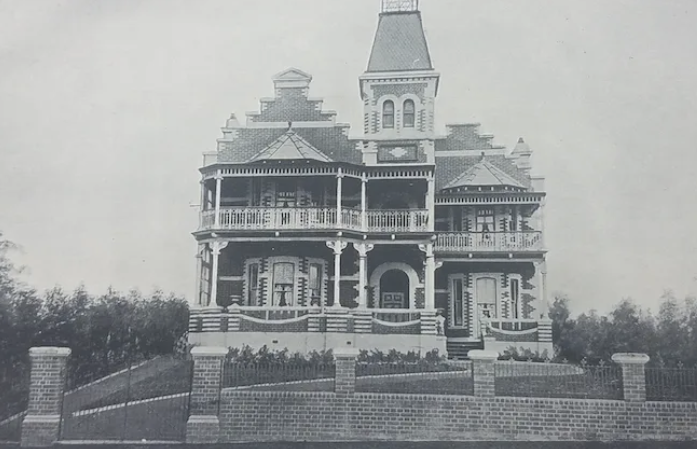
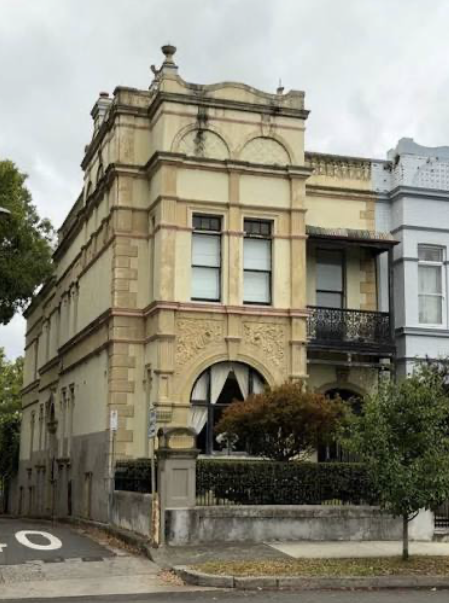
Queen Anne Victorian
Asymmetric facades, corner turrets, multiple gable ends, decorative terracotta. The decorative peak of Victorian residential design. Found across Woollahra, Randwick, and the Inner West.
This fabulous example still existing in much the same state today-Walshome in Lang road, Centennial Park. Much loved by the local community, it has always reminded me of the Munsters home
Edwardian
A transition period. Lighter, broader, more attention to the garden. Still decorative, but moving toward the openness that comes with Federation.
Stone and rendered brick, with corbels of stone or brickwork. Bricks were still largely rendered as they were not of sufficient quality and construction of double brickwork with a drainage cavity was not yet widespread.
More common across North Sydney, Mosman, and Woollahra.
This small home at the top of South Dowling Street has the grand stability and solidity of an Edwardian home, in a smaller terrace form.
Federation
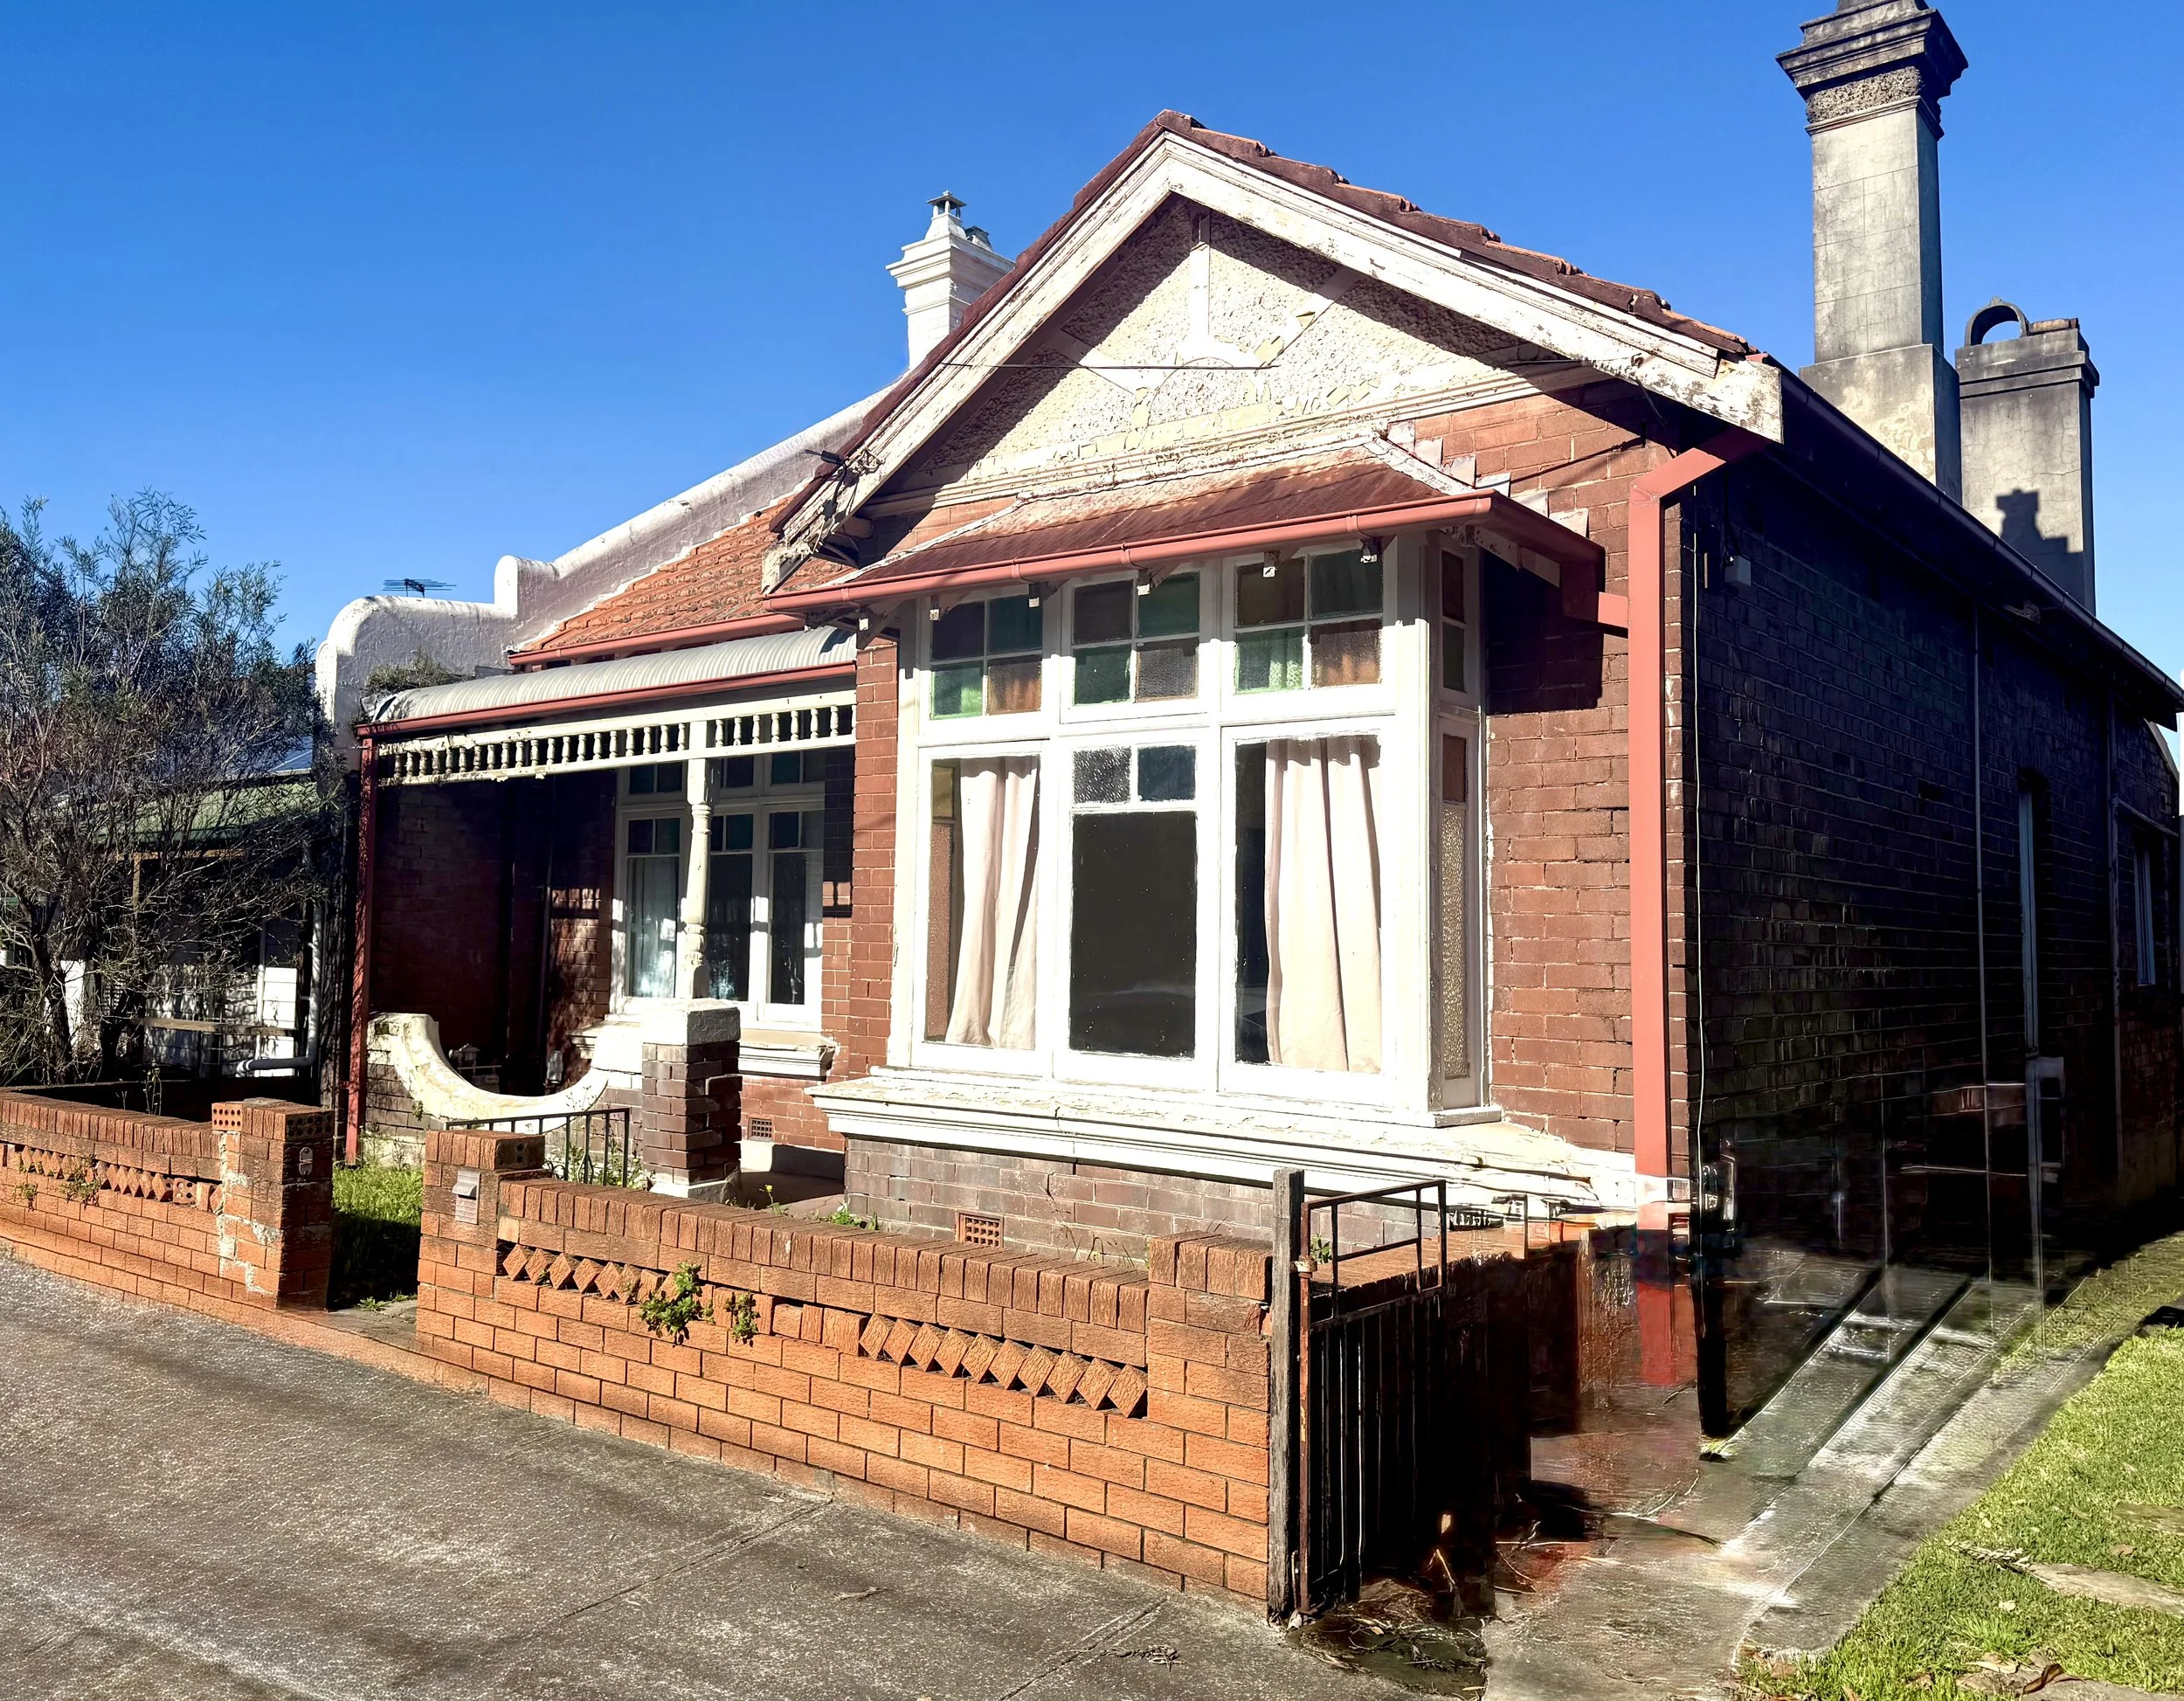
The style I work with most frequently. The distinctly Australian take on the Arts and Crafts movement.
Red brick, terracotta tiles-or slate if you were fancy, roughcast render, casement windows with coloured patterned glass, patterned plaster ceilings, timber verandahs, and a genuine engagement with the Australian landscape.
You'll find examples right across Ku-ring-gai — Killara, Gordon, Lindfield — through the Inner West in Haberfield and Summer Hill, and across North Sydney, Mosman, and Strathfield.
They became popular as suburbs opened up along the railway lines allowing people to have a version of a Manor House, a ‘house in grounds’.
This totally original example, they are getting rarer by the day, is a current project of ours in St Peters. Hardly been touched since it was built. they were often in the ‘California Bungalow’ front elevation style.
California Bungalow
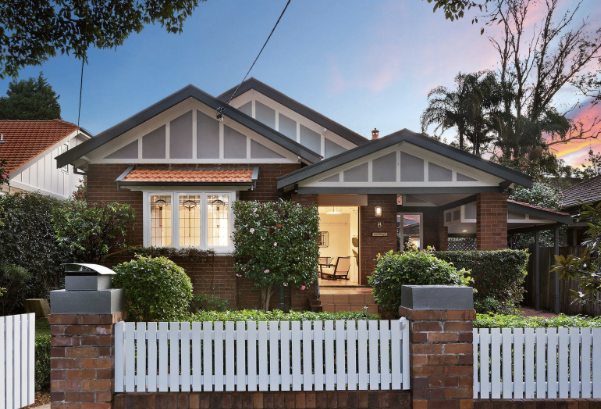
Another mash-up style. Part Bungalow (from the Hindi word “Bangla”, or Bengal style) imported with shady verandahs , and from the United States in the 1910s and 20s, it was enormously popular.
This popularity was spearheaded by cheap mass produced plan catalogues by firms such as Los Angeles firm Plan-Kraft.
Low-pitched roofs, wide eaves, casement windows with leadlights, tiled grooves, oversized clinker brick piers. Particularly common across Ku-ring-gai, the Inner West, and Randwick.
There is still debate as to whether the earliest examples are in Kew in Victoria, or the garden suburb of Rosebery in Sydney. Victorian examples were most often timber weatherboard and thus not quite what New South Welshmen would expect.
Art Deco, aka Streamliner, aka P & O
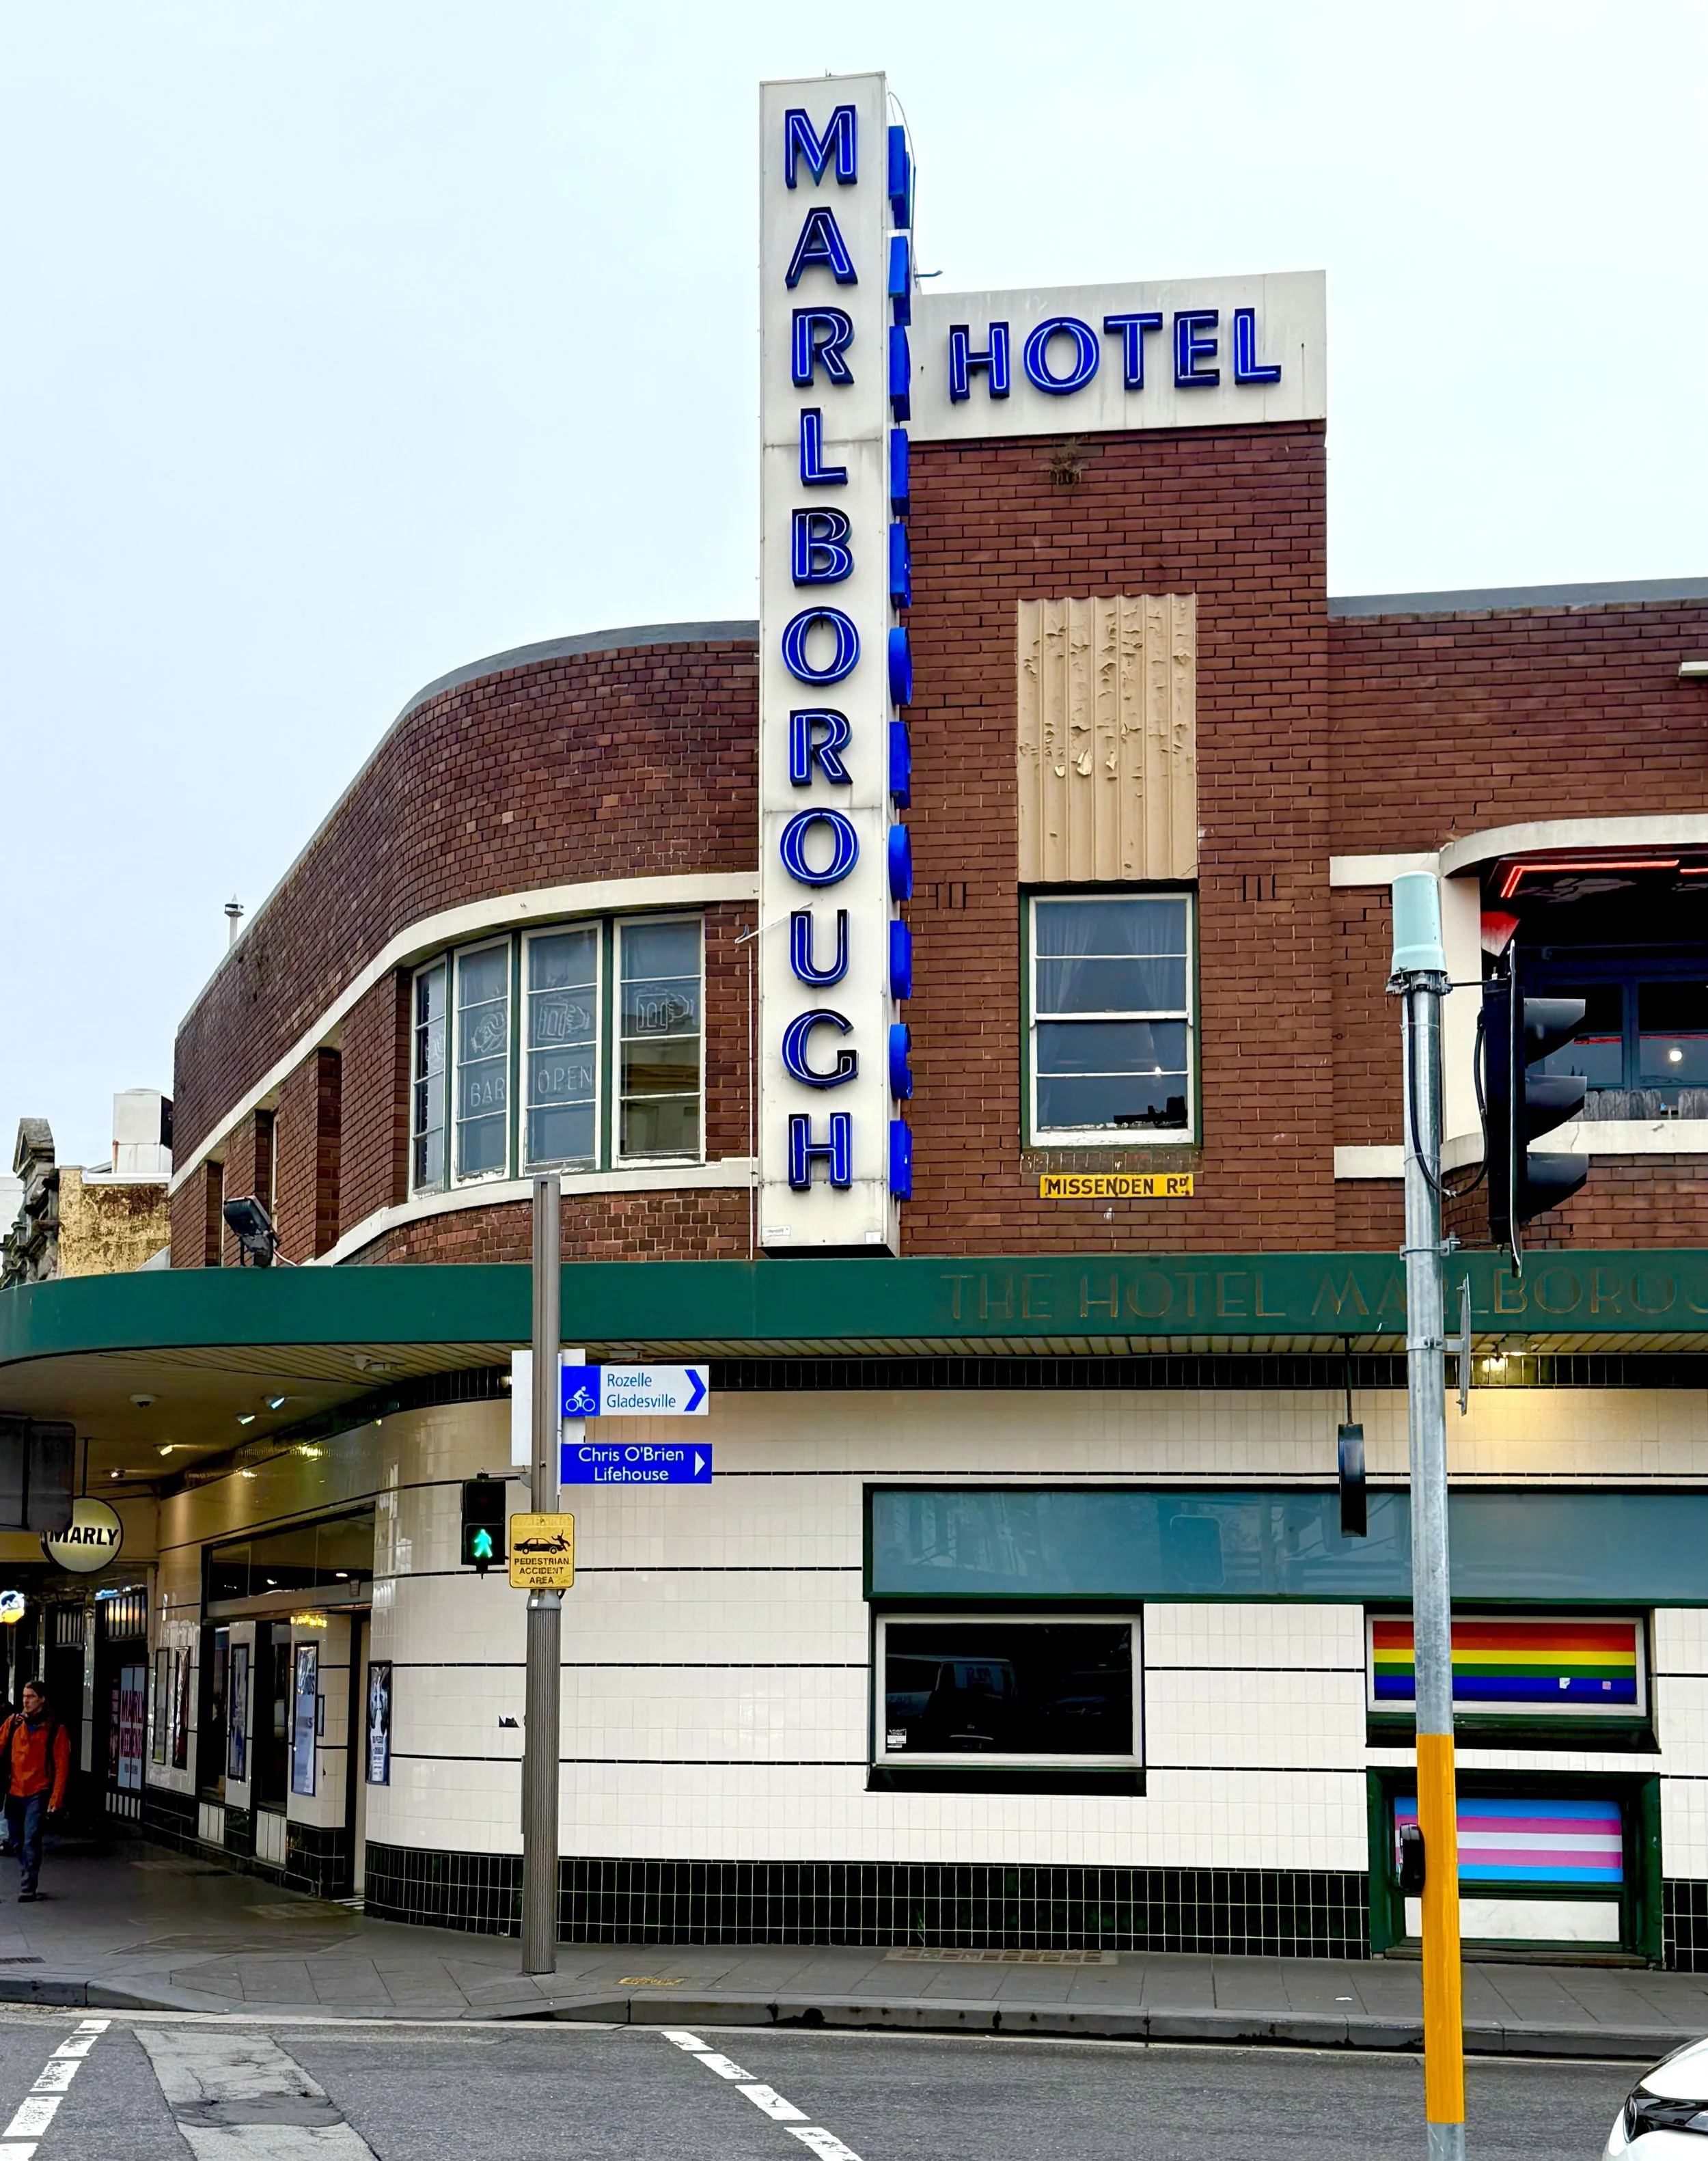
Geometric ornament, gloss tiles, chrome, stepped profiles, and in the Ocean Liner style (P&O), horizontal banding and curved corners. Found particularly in Randwick (the Ritz), Mosman, and along the North Sydney foreshore.
This was a time of great hope for the future after the bleak WW1 period. Curt short and quite rare due to the Great Depression of the 1930’s
Many pubs expressed the spirit of the age as well as the rise of the Suburban Cinema.
Newtown’s Marlborough is still a popular nightspot after 90 years of operation.
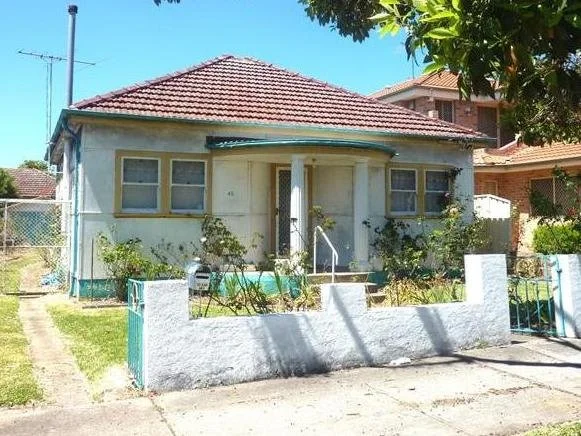
Austerity, aka War Service Homes
The post-war period. Smaller footprints due to a 1,000ft2 rule, fibro (asbestos) cement, honest and direct. Often the only decorative element was the small, normally curved, entry verandah.
Apart from zero insulation and the heat flow through asbestos walls making these homes in many of the western suburbs uncomfortable, they are great survivors.
Postwar materials shortage meant local hardwoods were used for wall and roof framing, asbestos sheet was used everywhere including the vinyl flooring in the kitchen, and hardwood or cypress pine floors were insect resistant. The carpenters who built them I’m sure loved cutting and nailing the ‘strong as steel’ native hardwoods.
Found right across the middle and outer ring suburbs-think of suburbs like Punchbowl, Wiley Park, Lakemba and Panania.
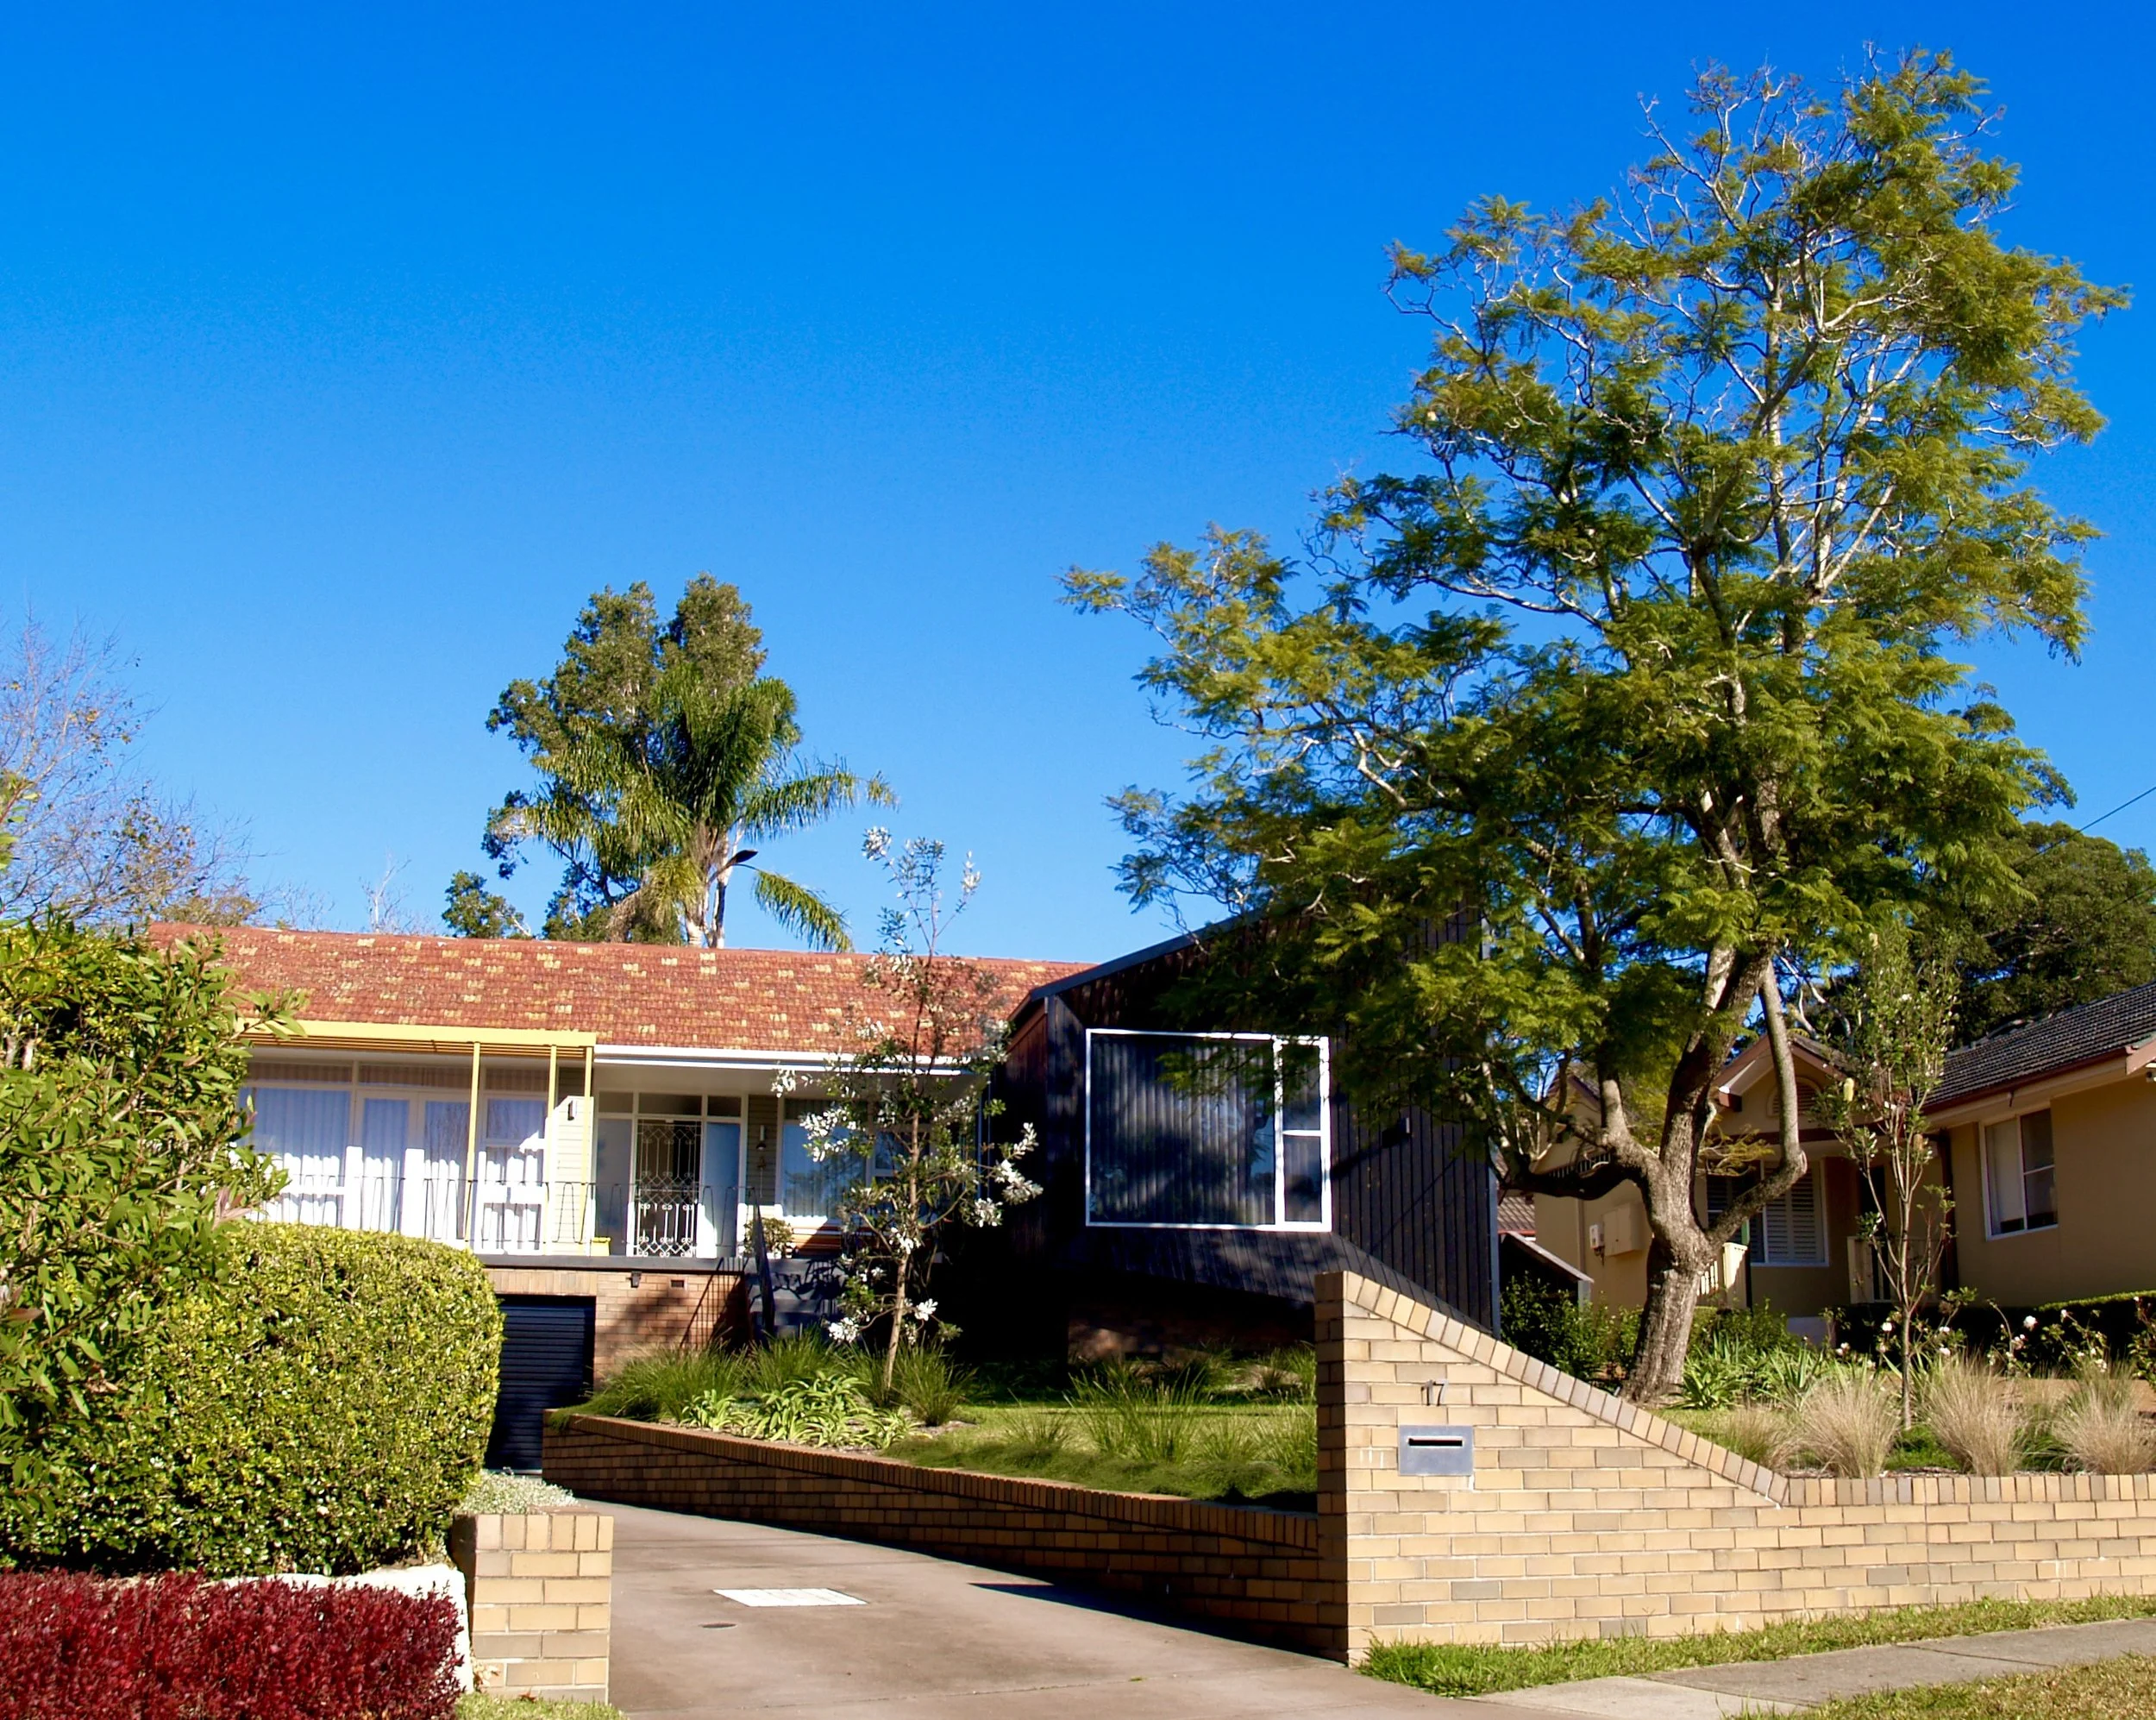
Mid Century Modern
Open plans, flat roofs, glazed walls, and real optimism about indoor-outdoor living. Some of the most liveable houses of the twentieth century, found particularly in the Hills District, North Shore, and Inner West.
Styles were embellished with the new generation foam rubber furniture, larger glazed areas, colourful bathrooms and kitchens and electrical appliances such as a Radiogram or even a tv.
This example is a past project of ours in West Pennant Hills
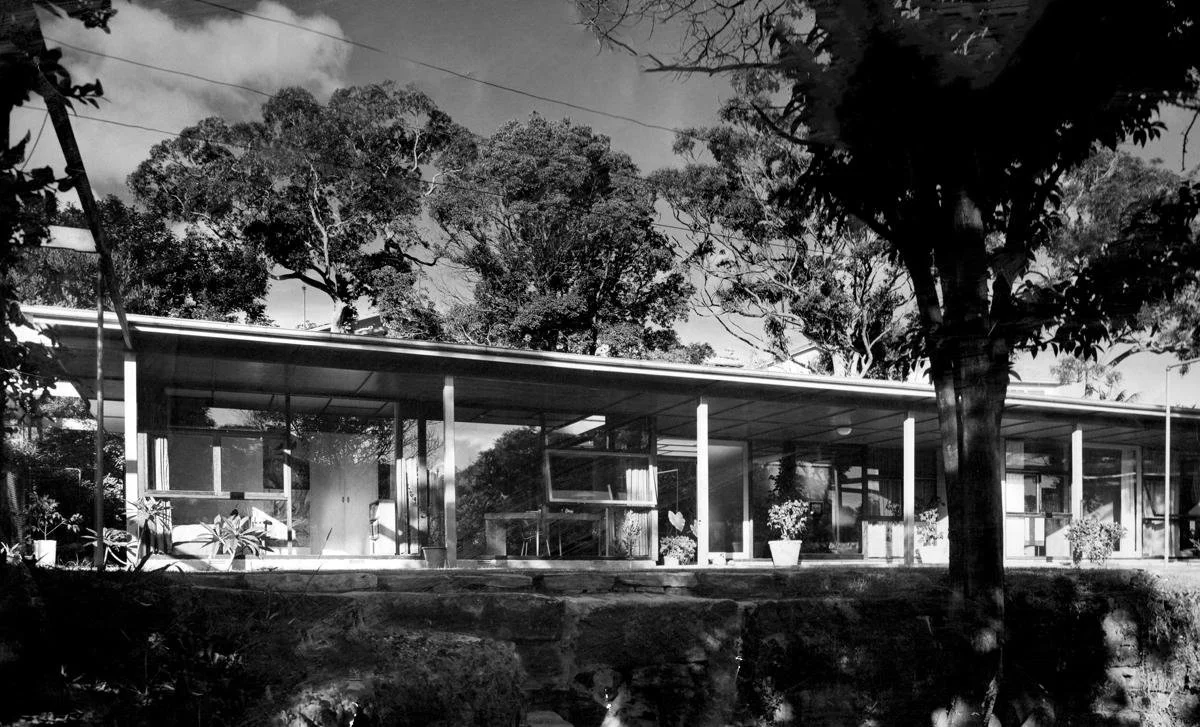
Sydney School-International Modern
Face brick that was simply painted, exposed timber rafters, deep engagement with the landscape.
Think of homes by Petit & Sevitt and Ancher, Mortlock & Woolley.
A style that's starting to get the heritage recognition it deserves, concentrated in the North Shore and Hills councils.
This example is by Sydney Ancher and is in Maytone Avenue in Killara-a rare group of 13 Sydney School homes, many with flat hooves.
We have had the opportunity to work on two of the homes in Maytone Avenue-one by Sir Walter Bunning (National Library, Canberra), and the other by Charles Learmonth of Ancher, Mortlock and Woolley (his own home and only solo project). These two homes were not protected when we were working on their designs with one of our clients wishing to demolish.
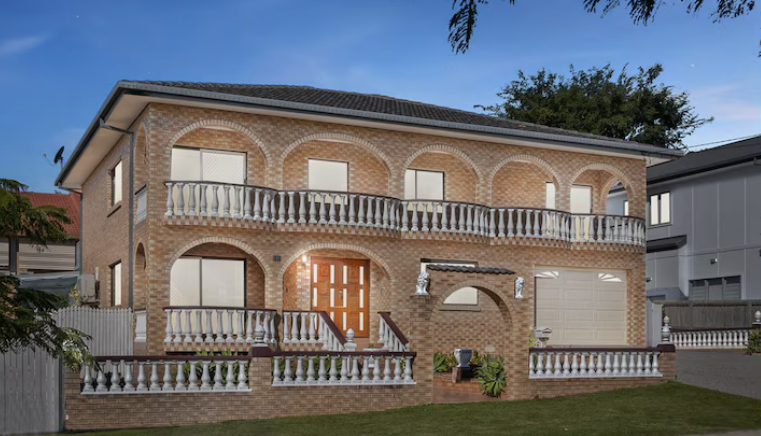
Post-war Mediterranean vernacular
Homes built by Southern European migrant communities from the 1950s through the 1980s. Rendered or detailed face brick, wrought iron balustrades, ornate cast concrete balustrades & columns, aluminium windows and doors, tiled floors.
Much derided for a long time, these homes were SuburbanCastles where successful post-war immigrants were able to project their success in these large multi-bedroomed, often multi-generational, family homes
An exuberant and entirely distinctive contribution to Sydney's suburban character — found particularly through Bayside, Strathfield, and the inner west.
Beginning to attract proper recognition for the strength and integrity of their bomb-proof construction.